
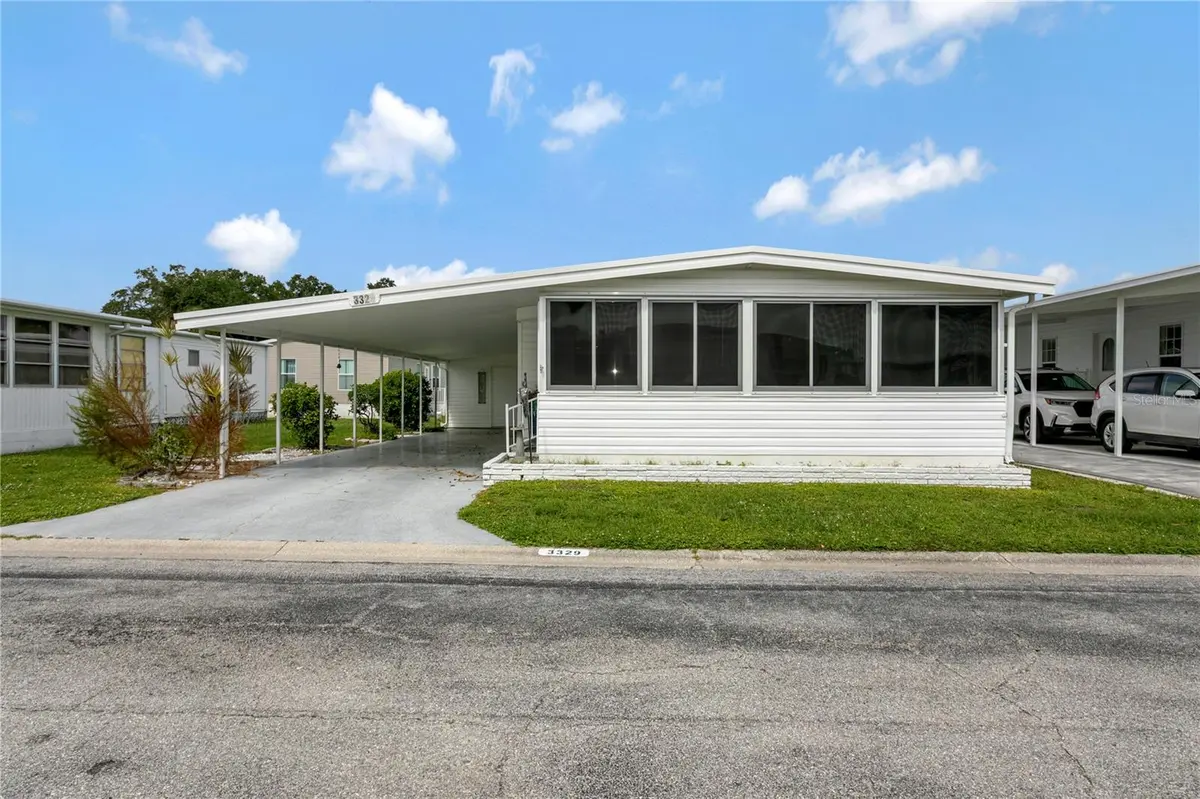



3329 OVERCUP OAK TER Sarasota, FL 34237
2 Beds
2 Baths
1,152 SqFt
UPDATED:
Key Details
Property Type Manufactured Home
Sub Type Manufactured Home
Listing Status Active
Purchase Type For Sale
Square Footage 1,152 sqft
Price per Sqft $143
Subdivision Oakwood Manor
MLS Listing ID A4709255
Bedrooms 2
Full Baths 2
Construction Status Completed
HOA Fees $210/mo
HOA Y/N Yes
Annual Recurring Fee 2520.0
Year Built 1977
Annual Tax Amount $1,334
Lot Size 4,356 Sqft
Acres 0.1
Property Sub-Type Manufactured Home
Source Stellar MLS
Property Description
Oakwood Manor offers an impressive array of amenities, starting with a spacious clubhouse featuring a full commercial kitchen, event stage, audio/visual equipment, dance floor, fitness room, activities hall, and a library stocked with books, movies, and puzzles, plus a pool table. Outside, enjoy the extra-large heated pool with an accessible ramp, a spacious kidney-shaped hot tub, umbrella tables, lounge chairs, and updated shower rooms. Beautiful oak trees shade the park and picnic area, complete with tables and a community grill. Stay active with miniature golf, bocce ball, ping-pong, and cornhole—or take advantage of the adjacent Legacy Trail and 12 newer pickleball courts.
Conveniently located just a short drive from Sarasota's white-sand beaches, downtown, the marina, fishing pier, local golf courses, shopping, restaurants, museums, SRQ Airport, Sarasota Memorial Hospital, and Doctors Hospital. Unpack, settle in, and start enjoying your Florida lifestyle!
Please note: Oakwood is a 55+ community. Pets and motorcycles are not permitted.
Location
State FL
County Sarasota
Community Oakwood Manor
Area 34237 - Sarasota
Zoning RMF2
Rooms
Other Rooms Florida Room, Great Room
Interior
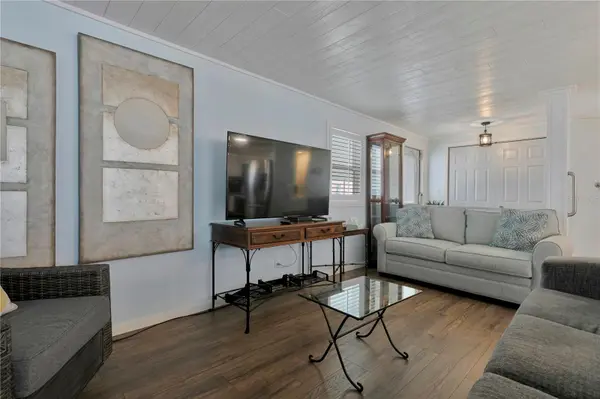
Interior Features Built-in Features, Ceiling Fans(s), Eat-in Kitchen, Living Room/Dining Room Combo, Open Floorplan, Primary Bedroom Main Floor, Thermostat, Walk-In Closet(s), Window Treatments
Heating Central, Electric
Cooling Central Air
Flooring Luxury Vinyl
Furnishings Furnished
Fireplace false
Appliance Dishwasher, Dryer, Electric Water Heater, Microwave, Range, Refrigerator, Washer
Laundry Electric Dryer Hookup, Outside, Washer Hookup
Exterior
Exterior Feature Awning(s), Hurricane Shutters, Private Mailbox, Storage
Parking Features Covered, Driveway, Tandem
Community Features Association Recreation - Owned, Buyer Approval Required, Clubhouse, Deed Restrictions, Fitness Center, Gated Community - No Guard, Golf Carts OK, No Truck/RV/Motorcycle Parking, Pool, Street Lights
Utilities Available Cable Connected, Electricity Connected, Public, Sewer Connected, Water Connected
Amenities Available Clubhouse, Fitness Center, Gated, Maintenance, Pool, Recreation Facilities, Shuffleboard Court, Spa/Hot Tub, Vehicle Restrictions
View Y/N No
Water Access No
View Park/Greenbelt
Roof Type Metal,Roof Over
Porch Enclosed
Exposure South
Garage false
Private Pool No
Building
Lot Description City Limits, Landscaped, Level, Paved
Story 1
Entry Level One
Foundation Pillar/Post/Pier
Lot Size Range 0 to less than 1/4
Sewer Public Sewer
Water Public
Structure Type Vinyl Siding
New Construction false
Construction Status Completed
Others
Pets Allowed No
HOA Fee Include Common Area Taxes,Pool,Escrow Reserves Fund,Fidelity Bond,Insurance,Maintenance Grounds,Management,Private Road,Recreational Facilities
Senior Community Yes
Ownership Co-op
Monthly Total Fees $210
Acceptable Financing Cash, Conventional
Membership Fee Required Required
Listing Terms Cash, Conventional
Special Listing Condition None

NEARBY SCHOOLS & PROPERTIES
GET MORE INFORMATION