


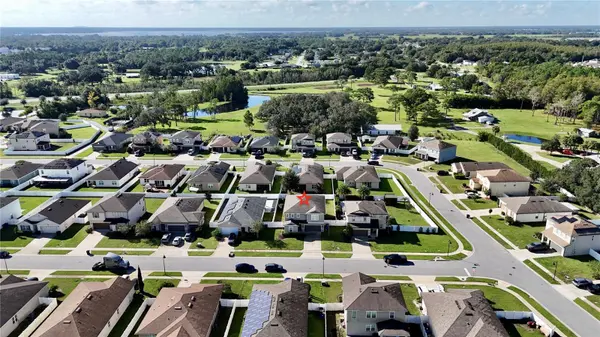



5608 BLOWING WIND PL St Cloud, FL 34771
4 Beds
3 Baths
2,791 SqFt
UPDATED:
Key Details
Property Type Single Family Home
Sub Type Single Family Residence
Listing Status Active
Purchase Type For Rent
Square Footage 2,791 sqft
Subdivision Estates Of Westerly
MLS Listing ID O6449099
Bedrooms 4
Full Baths 3
HOA Y/N No
Year Built 2019
Lot Size 7,405 Sqft
Acres 0.17
Property Sub-Type Single Family Residence
Source Stellar MLS
Property Description
The kitchen opens seamlessly to the large living and dining areas, creating an inviting setting for everyday living and entertaining. Features include STAINLESS STEEL APPLIANCES, ample cabinetry, a decorative tile backsplash, and a large center island with seating. Pendant lighting and abundant natural light add warmth and character to the space.
An attractive staircase with wood handrails and decorative balusters leads upstairs to an open loft, perfect for an additional lounge, media area, or workspace. The spacious primary suite features a large walk-in closet and a private bathroom with double vanities and a walk-in shower. Three additional bedrooms and another full bathroom complete the second floor.
Large sliding glass doors open to a COVERED, SCREENED LANAI overlooking the expansive FENCED BACKYARD, creating a welcoming outdoor space for relaxing, dining, and enjoying the Florida weather. A two-car garage adds everyday convenience.
Enjoy access to a community pool and a convenient St. Cloud location, with Nova Lakes High School directly across from the subdivision. Nearby Narcoossee Road and Highway 192 provide convenient access to shopping, dining, and everyday essentials, with connections to Lake Nona, Medical City, and major Central Florida roadways. With its versatile layout and inviting indoor and outdoor spaces, this home offers plenty of room to settle in and enjoy.
Location
State FL
County Osceola
Community Estates Of Westerly
Area 34771 - St Cloud (Magnolia Square)
Rooms
Other Rooms Den/Library/Office, Inside Utility, Loft
Interior
Interior Features Ceiling Fans(s), Eat-in Kitchen, Kitchen/Family Room Combo, Living Room/Dining Room Combo, PrimaryBedroom Upstairs, Solid Wood Cabinets, Stone Counters, Tray Ceiling(s), Walk-In Closet(s)
Heating Central, Electric
Cooling Central Air
Flooring Carpet, Ceramic Tile
Furnishings Unfurnished
Appliance Dishwasher, Disposal, Electric Water Heater, Microwave, Range, Refrigerator
Laundry Inside
Exterior
Exterior Feature Rain Gutters, Sidewalk
Parking Features Driveway, Garage Door Opener, Oversized
Garage Spaces 2.0
Fence Fenced
View Y/N No
Water Access No
Porch Covered, Enclosed, Front Porch, Rear Porch, Screened
Attached Garage true
Garage true
Private Pool No
Building
Lot Description In County, Sidewalk
Entry Level Two
Sewer Public Sewer
Water Public
New Construction false
Schools
Elementary Schools Hickory Tree Elem
Middle Schools Narcoossee Middle
High Schools Nova Lakes High School
Others
Pets Allowed Breed Restrictions, Yes
Senior Community No
Pet Size Small (16-35 Lbs.)
Num of Pet 2
Virtual Tour https://www.propertypanorama.com/instaview/stellar/O6449099

NEARBY SCHOOLS & PROPERTIES
GET MORE INFORMATION