


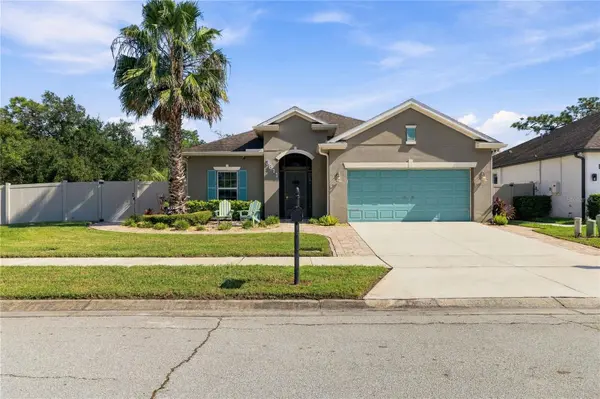



3811 FRIARS COVE LN St Cloud, FL 34772
4 Beds
2 Baths
1,677 SqFt
Open House
Sun Oct 25, 12:00pm - 2:00pm
UPDATED:
Key Details
Property Type Single Family Home
Sub Type Single Family Residence
Listing Status Active
Purchase Type For Sale
Square Footage 1,677 sqft
Price per Sqft $268
Subdivision Esprit Ph 1
MLS Listing ID S5159414
Bedrooms 4
Full Baths 2
HOA Fees $1,020/ann
HOA Y/N Yes
Annual Recurring Fee 1020.0
Year Built 2018
Annual Tax Amount $3,901
Lot Size 0.260 Acres
Acres 0.26
Lot Dimensions 2017
Property Sub-Type Single Family Residence
Source Stellar MLS
Property Description
Step inside to an inviting foyer accented by elegant porcelain plank flooring that flows seamlessly into the thoughtfully designed kitchen. Featuring 42-inch cabinetry, quartz countertops, extended workspace, designer pendant lighting, and abundant storage, this kitchen offers the perfect setting for both everyday living and entertaining.
The adjoining dining area showcases a custom built-in coffee and wine bar complete with a wine refrigerator, creating an ideal space for hosting family and friends. The spacious living room opens through glass doors to your own private outdoor retreat, blending indoor and outdoor living with ease.
Experience the best of Florida living in the screened, heated saltwater pool area, designed for year-round enjoyment. The outdoor living space also features a custom outdoor kitchen, convenient outdoor shower, and attractive paver walkways. Beyond the pool, the privacy-fenced backyard backs to a wooded area, providing a peaceful setting with exceptional privacy.
The primary suite serves as a relaxing retreat, offering a walk-in closet and an updated ensuite bath with a large walk-in shower, frameless glass enclosure, oversized rainfall-style showerhead, and stylish vanity.
A versatile front office or den, accented by elegant French doors, is currently utilized as a fourth bedroom, providing flexible living space to accommodate your needs.
Adding even more value, additional acreage located directly behind the property is included, offering endless possibilities for gardening, recreation, workshop space, or storing your boat, RV, and outdoor equipment.
With thoughtful upgrades, outstanding outdoor amenities, and additional land, this remarkable property offers a rare combination of privacy, versatility, and resort-style living. Schedule your private showing today and discover everything this exceptional home has to offer.
Location
State FL
County Osceola
Community Esprit Ph 1
Area 34772 - St Cloud (Narcoossee Road)
Zoning RESIDENTIAL
Interior
Interior Features Built-in Features, Eat-in Kitchen, Living Room/Dining Room Combo, Open Floorplan, Solid Wood Cabinets, Tray Ceiling(s), Walk-In Closet(s), Window Treatments
Heating Electric, Heat Pump
Cooling Central Air
Flooring Carpet, Tile
Furnishings Unfurnished
Fireplace false
Appliance Built-In Oven, Convection Oven, Dishwasher, Disposal, Dryer, Microwave, Refrigerator, Washer, Water Softener, Wine Refrigerator
Laundry Inside, Laundry Room
Exterior
Exterior Feature Outdoor Kitchen, Outdoor Grill, Lighting, Rain Gutters, Sidewalk, Private Yard
Parking Features Ground Level, Driveway, Garage Door Opener
Fence Vinyl
Pool Lighting, Deck, In Ground
Community Features Pool, Sidewalks, Street Lights
Utilities Available Electricity Connected, Public, Sewer Connected, Water Connected
Amenities Available Maintenance, Pool
View Y/N No
Water Access No
View Pool, Trees/Woods
Roof Type Shingle
Porch Covered, Front Porch, Patio, Screened
Attached Garage true
Exposure Southwest
Garage true
Private Pool Yes
Building
Lot Description Sidewalk, Irregular Lot, Paved, Landscaped
Story 1
Entry Level One
Foundation Slab
Lot Size Range 1/4 to less than 1/2
Sewer Public Sewer
Water Public
Architectural Style Traditional
Unit Floor 1
Structure Type Block,Stucco
New Construction false
Schools
Elementary Schools Canoe Creek K-8
Middle Schools St. Cloud Middle (6-8)
High Schools Harmony High
Others
Pets Allowed Yes
Senior Community No
Ownership Fee Simple
Monthly Total Fees $85
Acceptable Financing Cash, Conventional, FHA, VA Loan
Membership Fee Required Required
Listing Terms Cash, Conventional, FHA, VA Loan
Special Listing Condition None
Virtual Tour https://my.matterport.com/show/?m=QodmfTqUPcx&mls=1

NEARBY SCHOOLS & PROPERTIES
GET MORE INFORMATION